
Πώληση 480,000€ - Εξοχικό, Κτήμα - αγροτεμάχιο, Μεζονέτα, Μονοκατοικία, Οικόπεδο
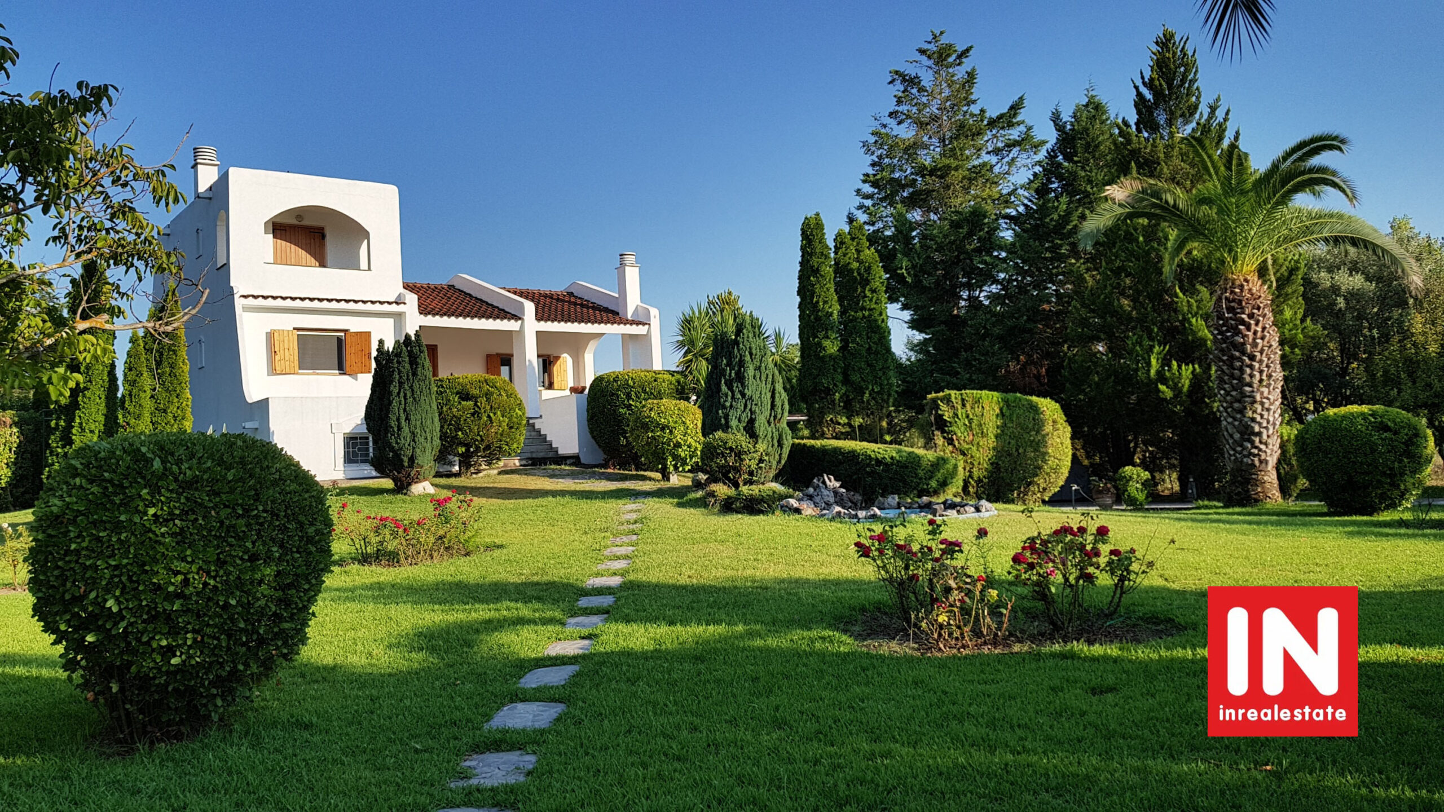
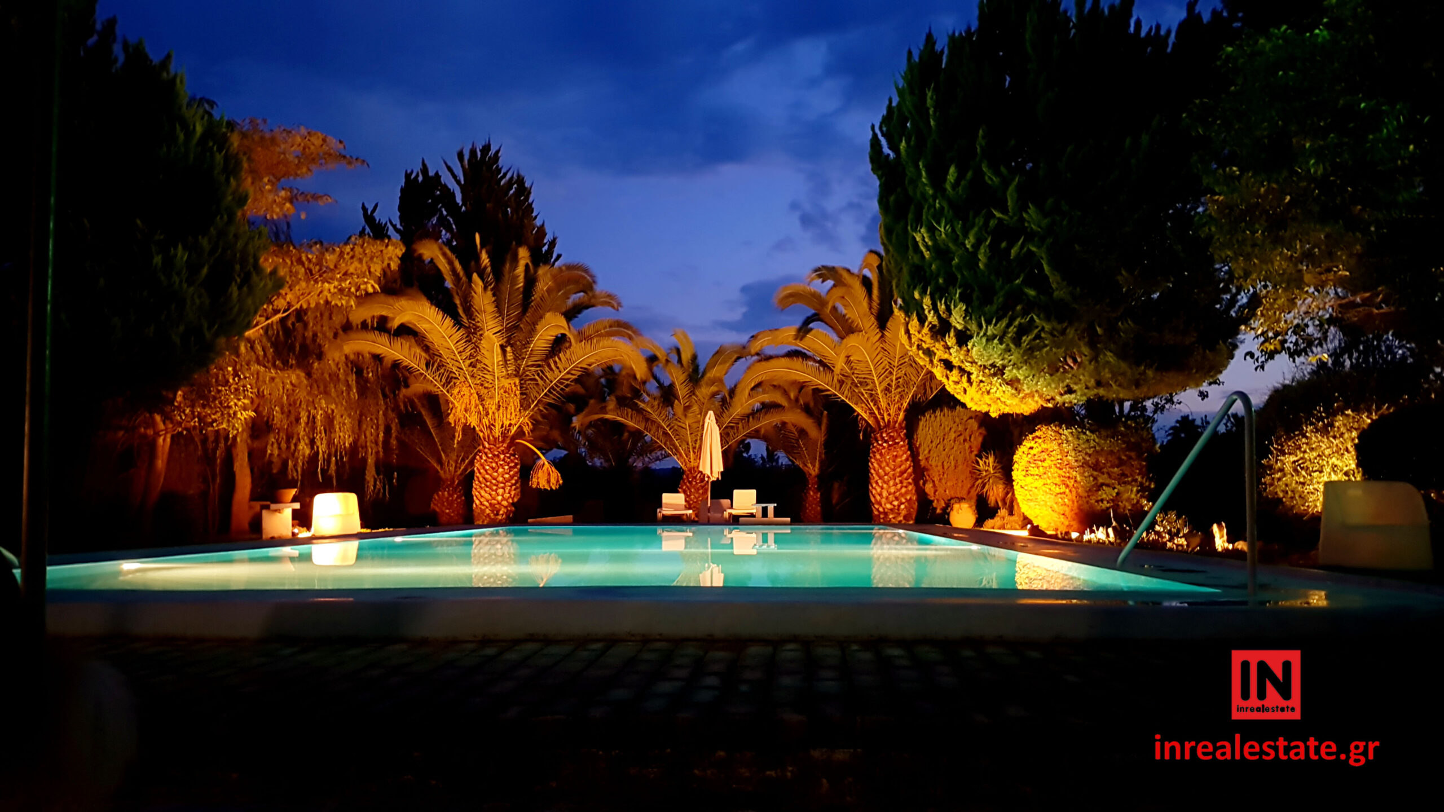
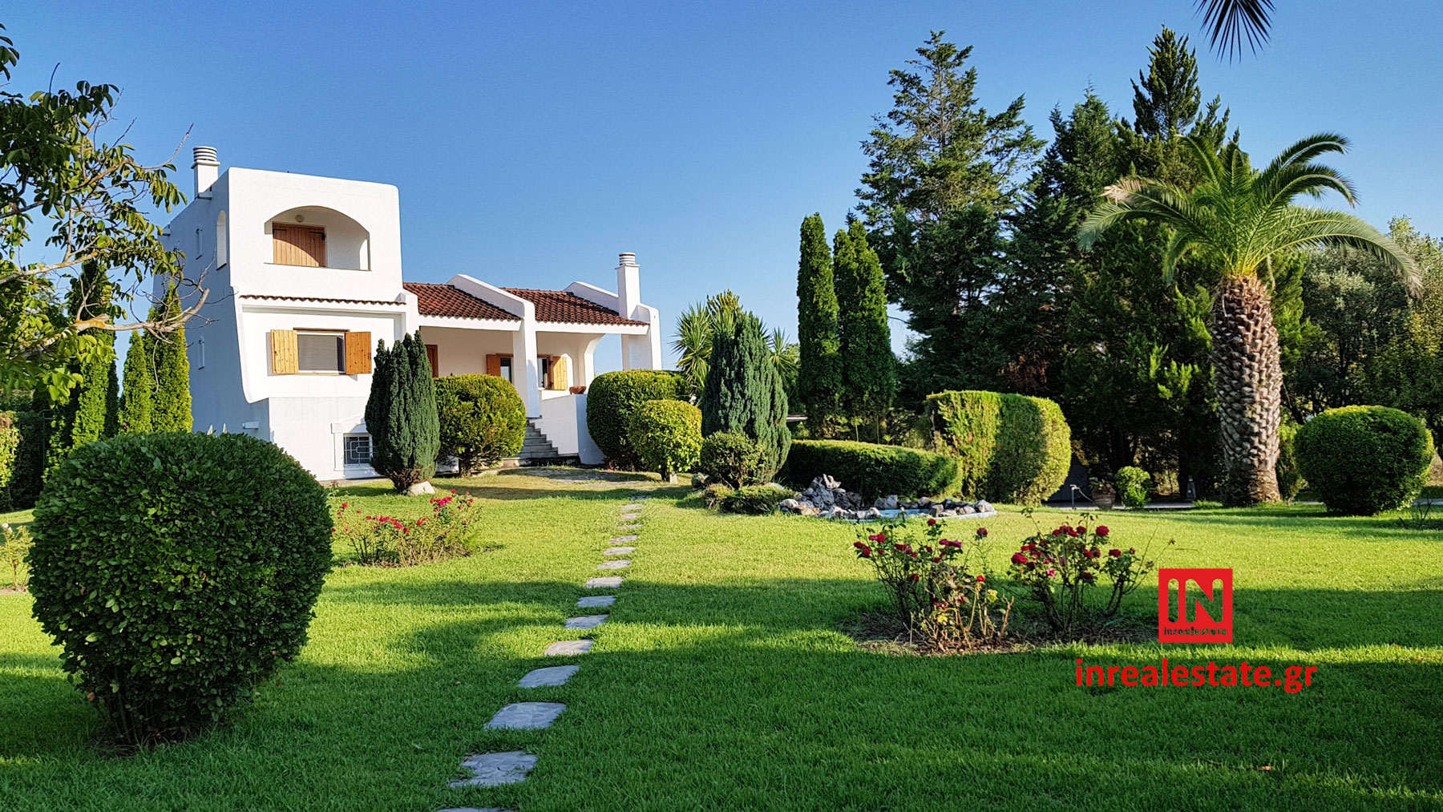
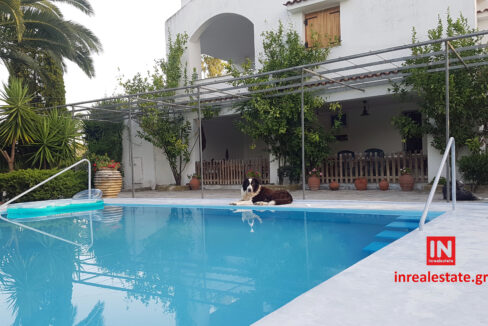
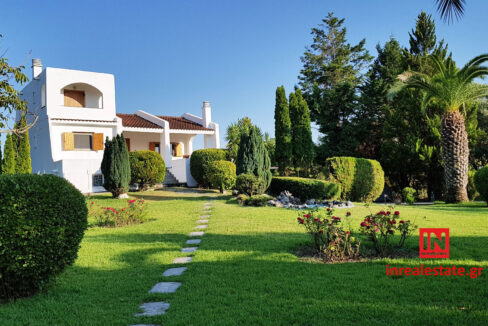
Μονοκατοικία εντός κτήματος εμβαδού Ε= 8.717,47τ.μ. που περιλαμβάνει κεντρικό κτίριο, πισίνα, BBQ και λοιπούς βοηθητικούς χώρους. Στο αγροτεμάχιο υπάρχει γεώτρηση με αρτεσιανό νερό και αντλία.
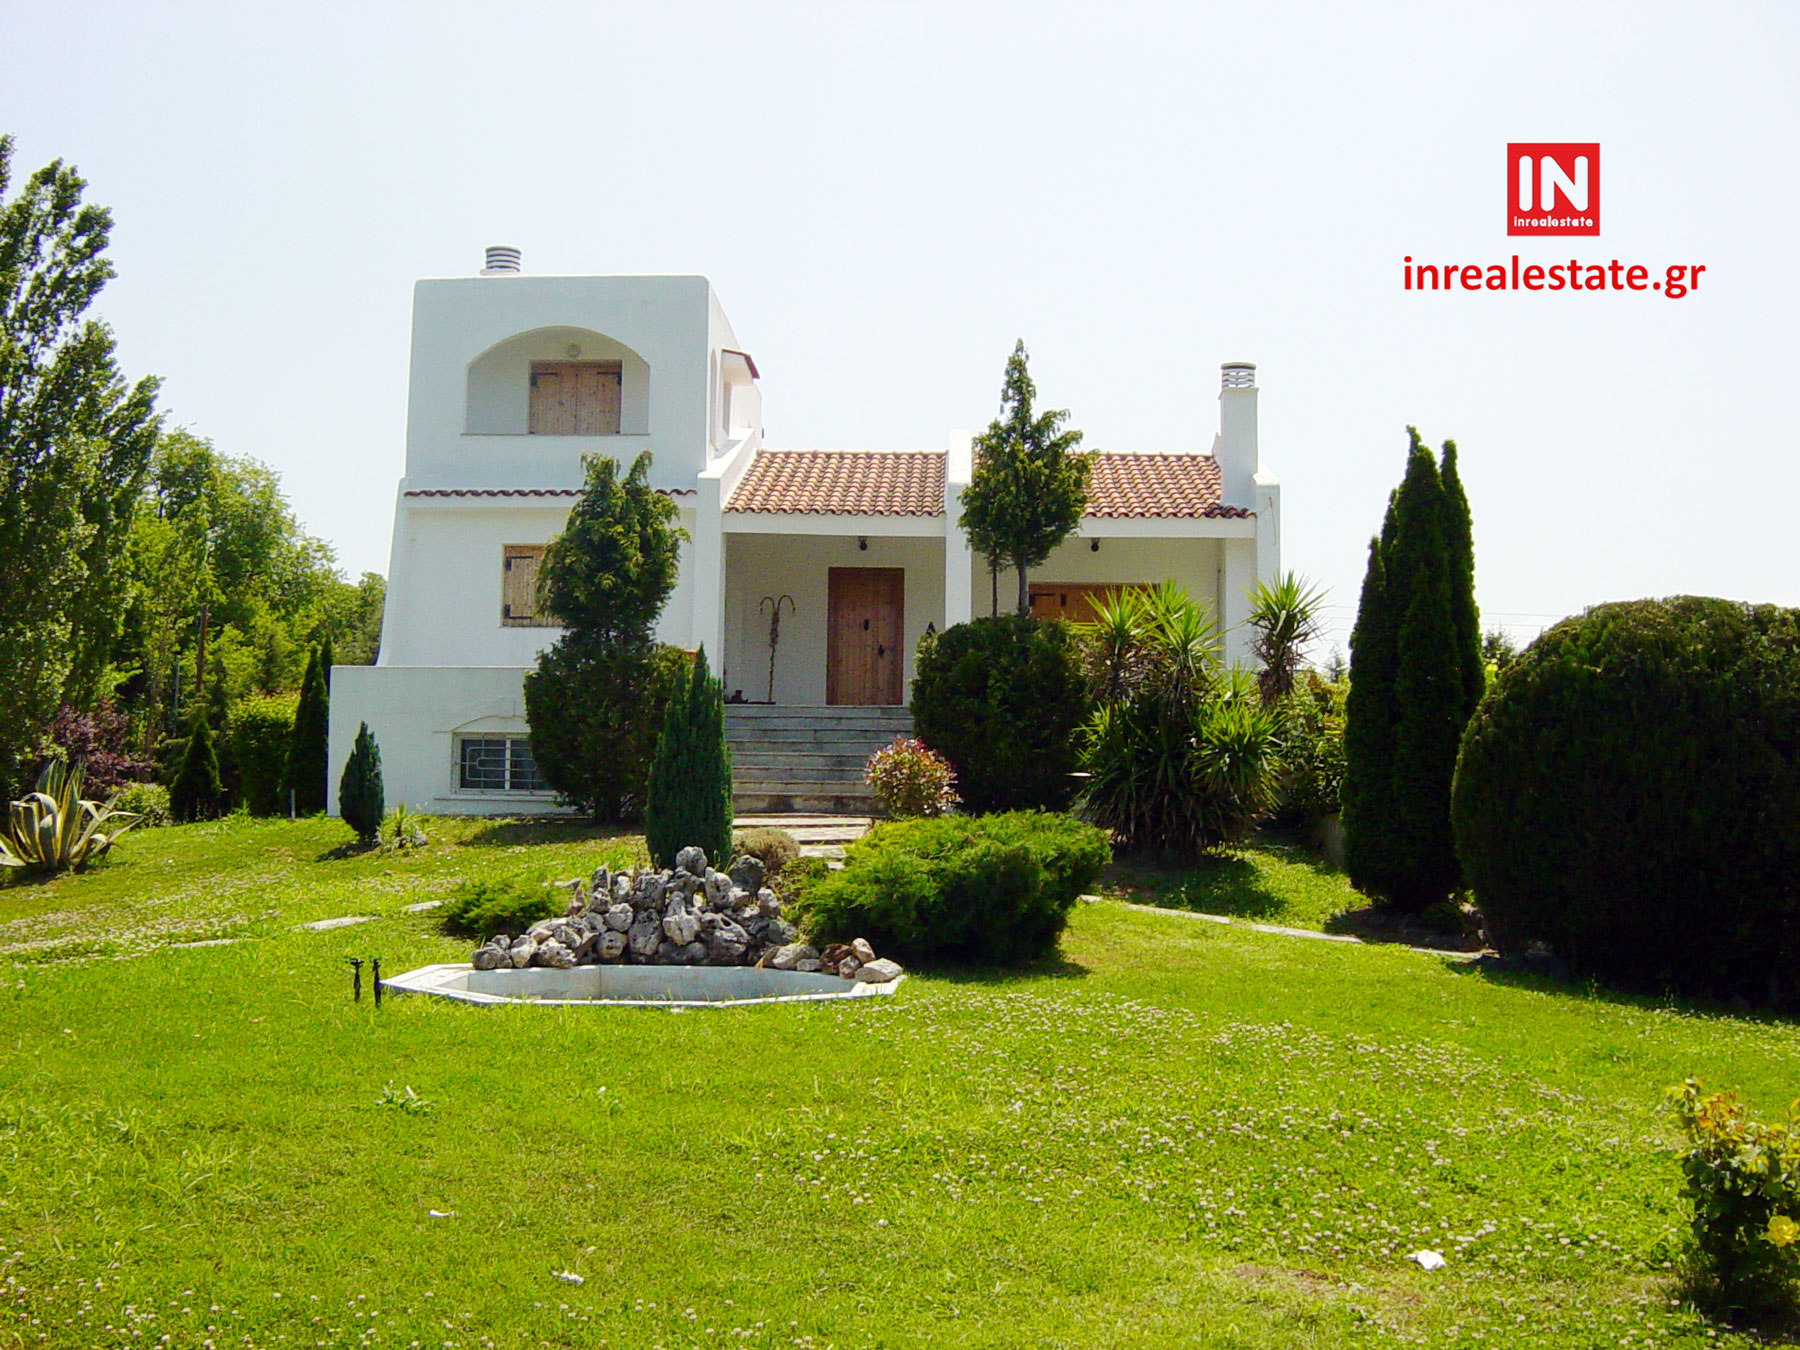
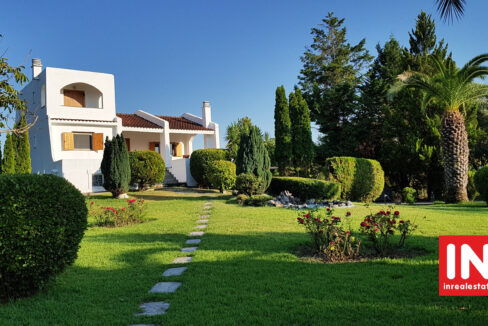
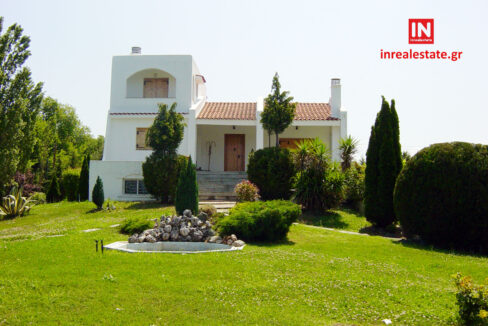
Το κεντρικό κτίριο έχει κατασκευαστεί το 1990, περιλαμβάνει κατοικίες και αποθήκες, και εκτείνεται σε 3 επίπεδα.
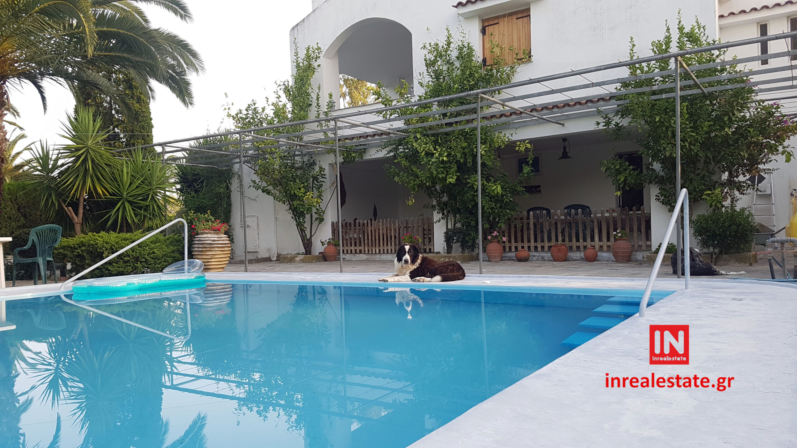
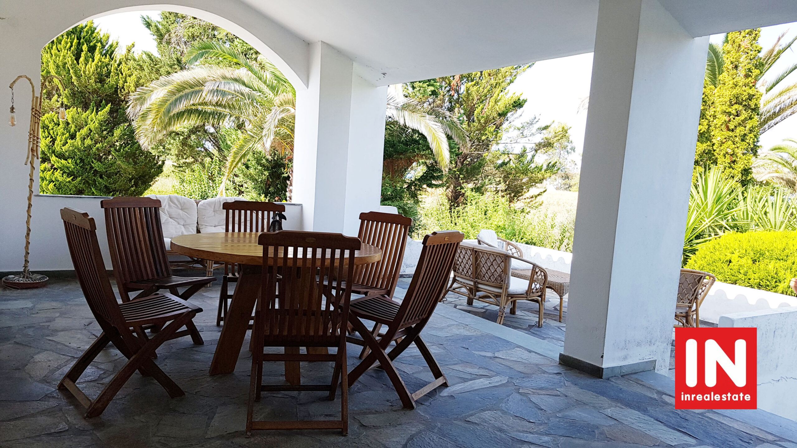
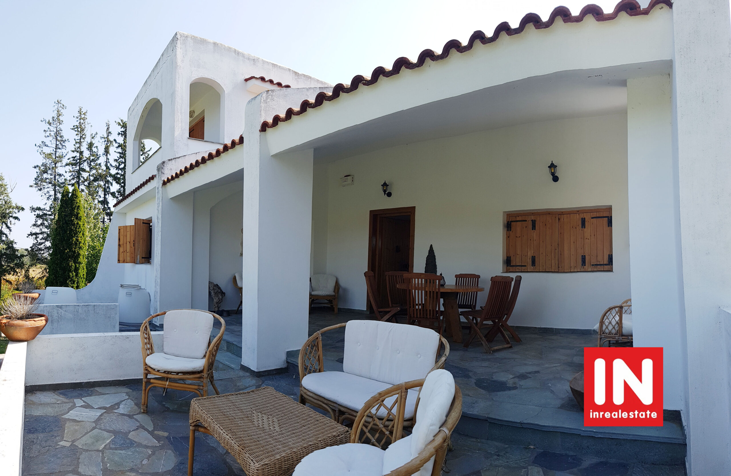
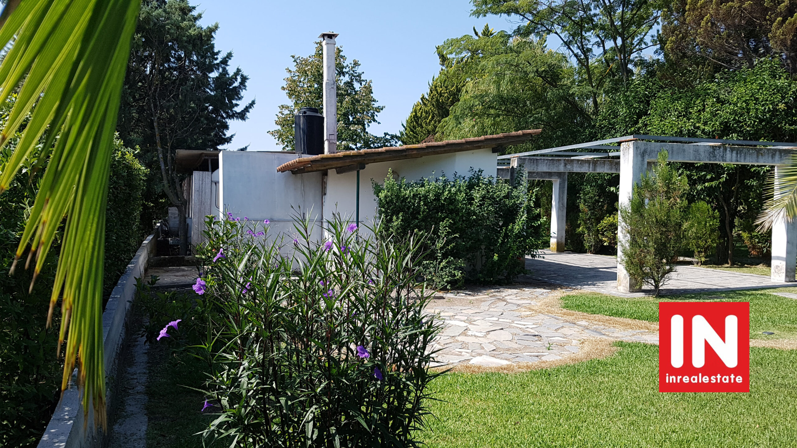
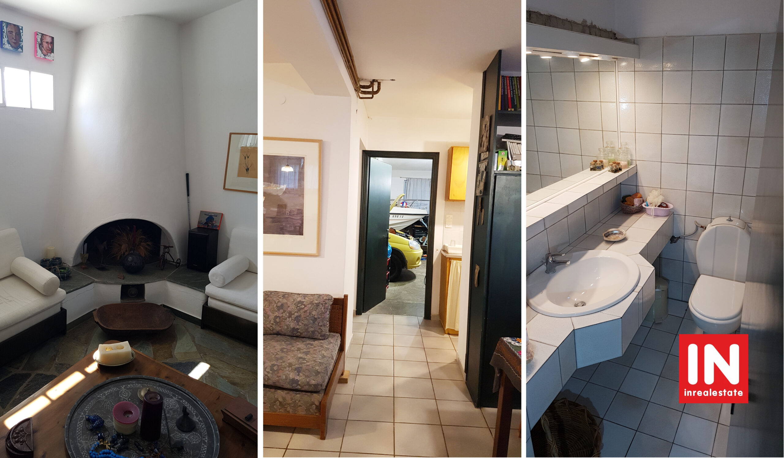
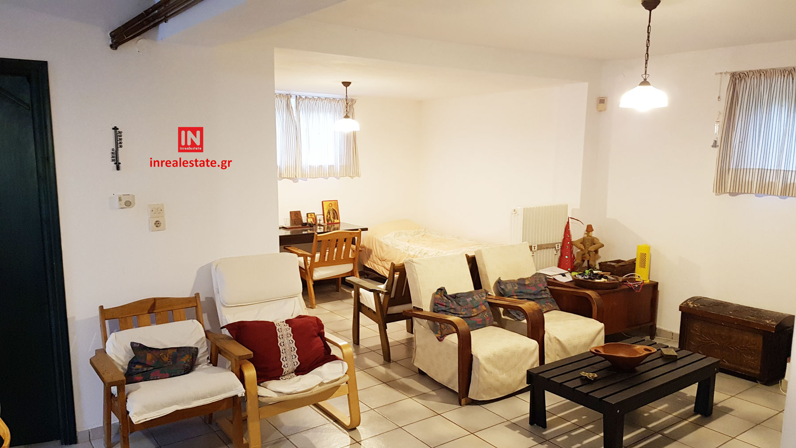
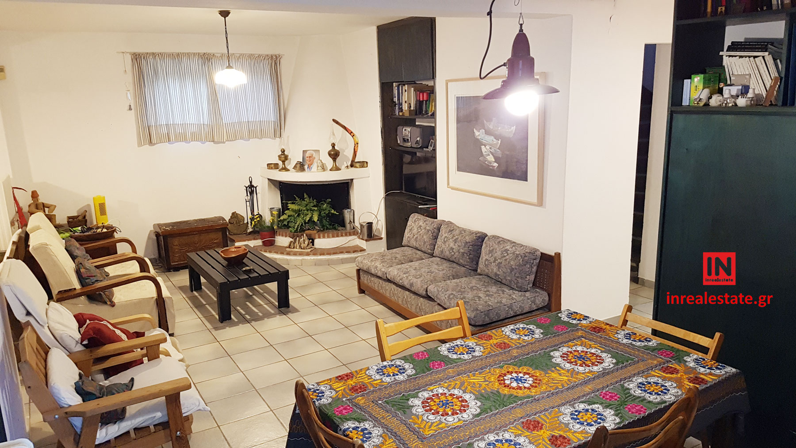
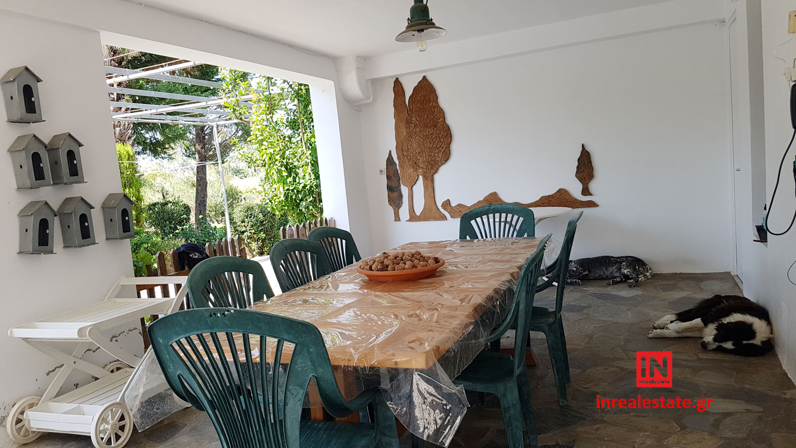
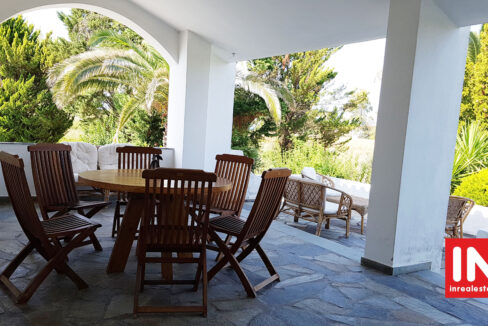
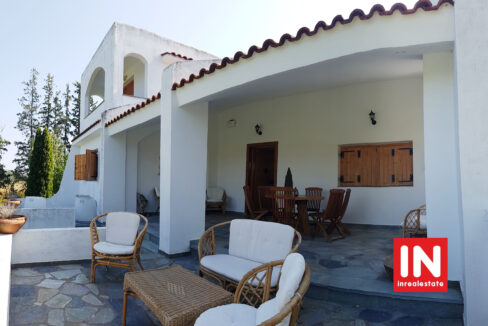
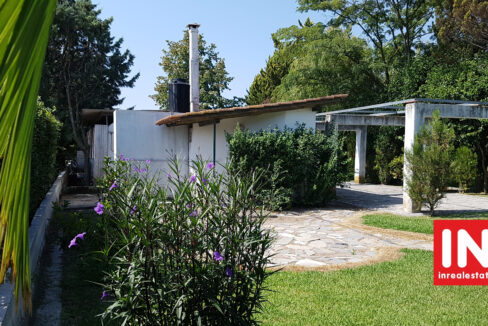
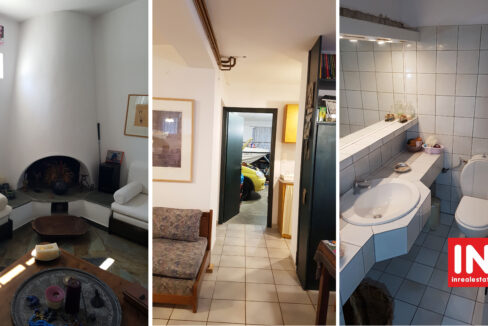
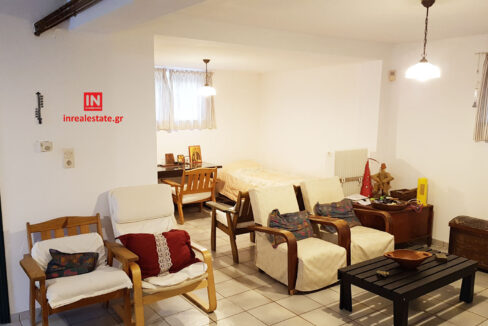
Το πρώτο επίπεδο αποτελείται από κατοικία εμβαδού 67τ.μ. που περιλαμβάνει έναν ενιαίο χώρο με τζάκι, λουτρό, κουζίνα και αποθήκη. Η είσοδος βρίσκεται στην νότια πλευρά σε patio (ημιυπαίθριος χώρος ) εμβαδού 35τ.μ. και βλέπει στην πισίνα. Στο ίδιο επίπεδο υπάρχει ανεξάρτητη αποθήκη εμβαδού 52τ.μ. η οποία έχει είσοδο με γκαραζόπορτα από την Νότια πλευρά επίσης και έχει επικοινωνία με την κατοικία με εσωτερική πόρτα. Τέλος υπάρχει λεβητοστάσιο εμβαδού 12τ.μ.
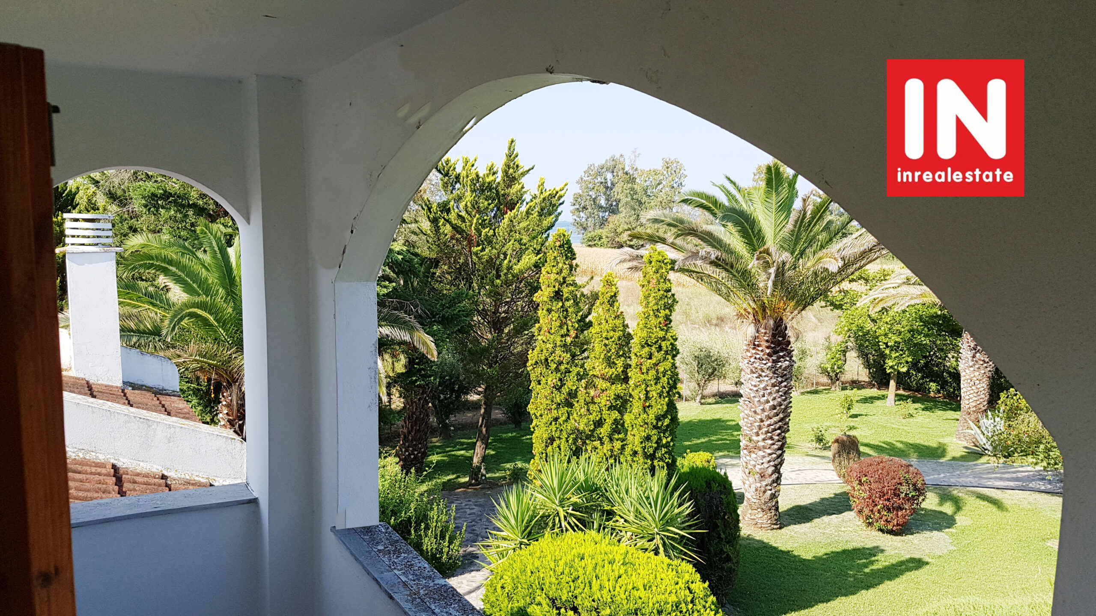
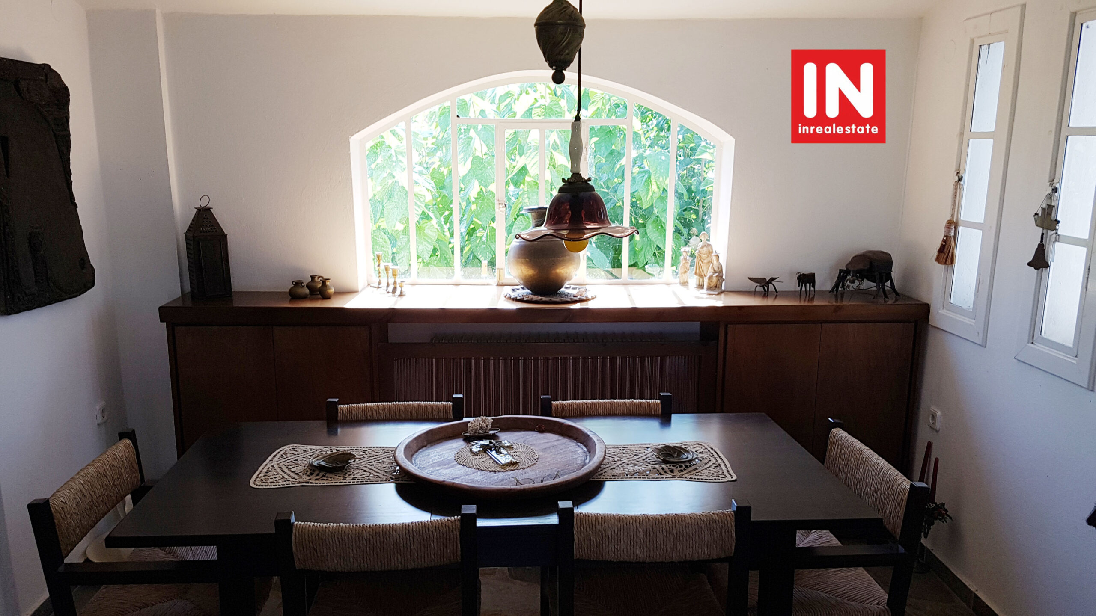
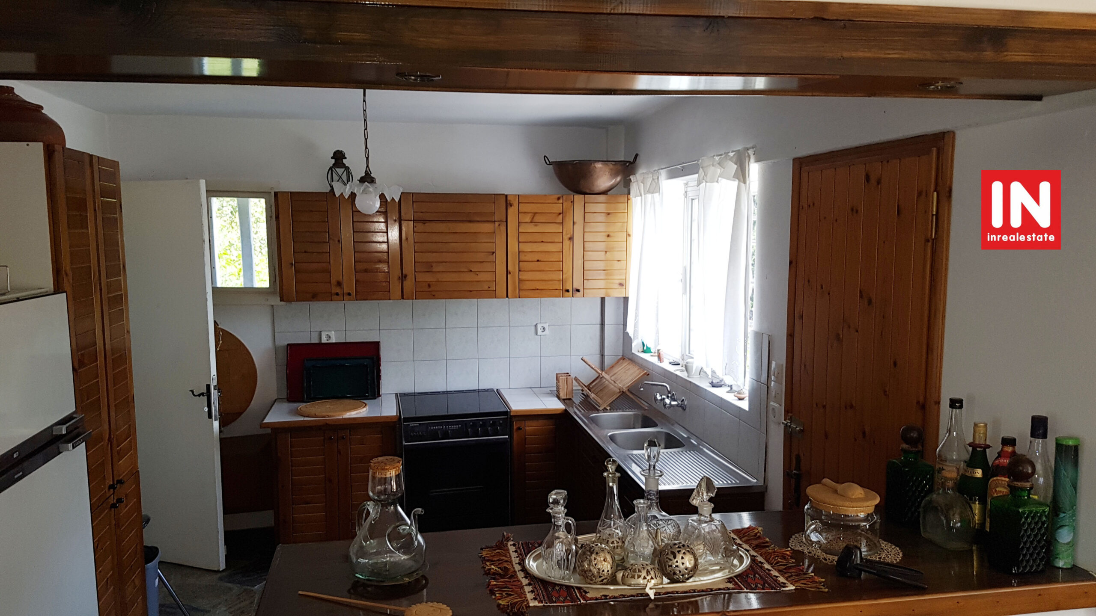
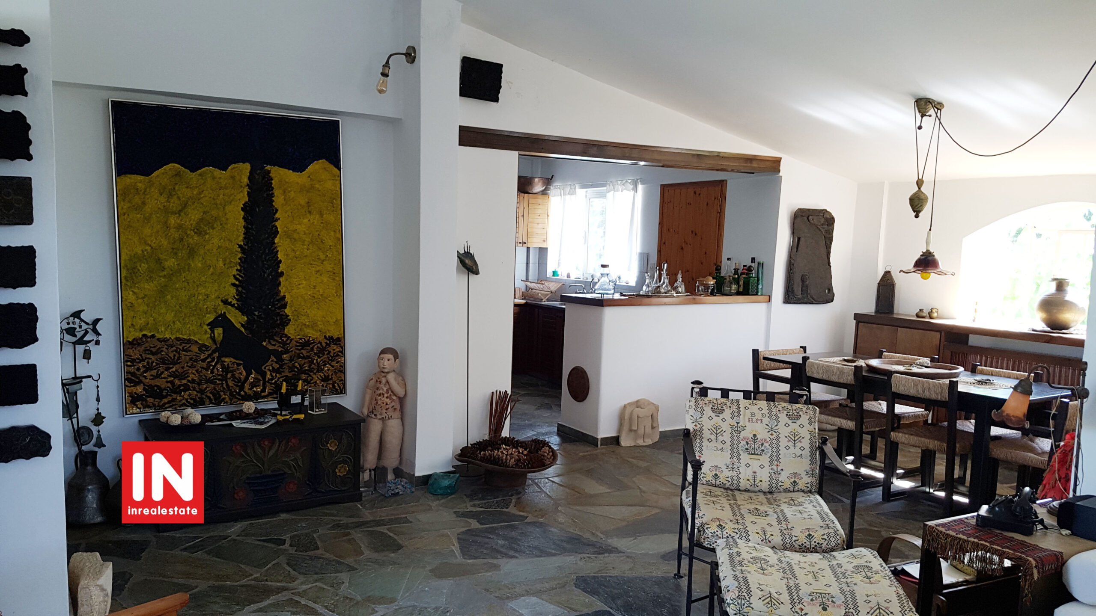
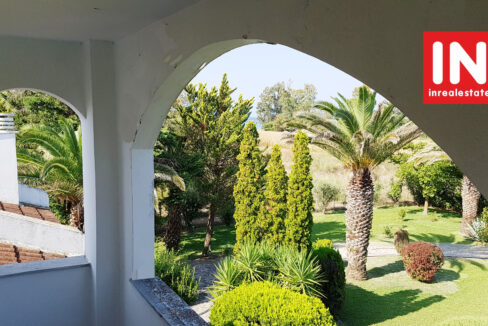
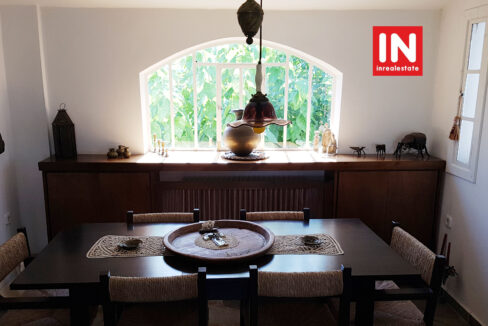
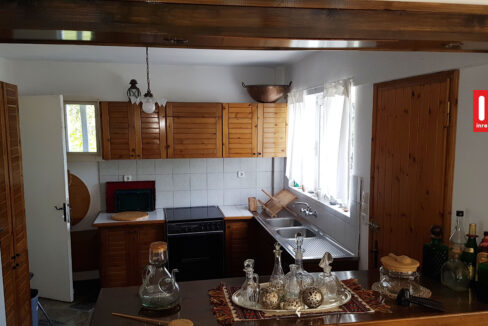
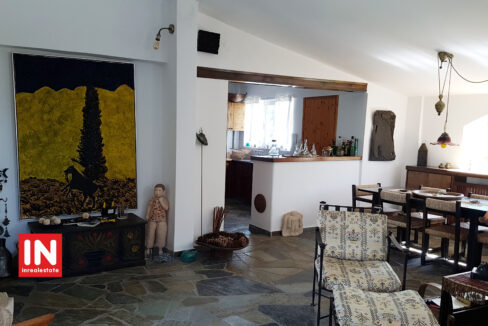
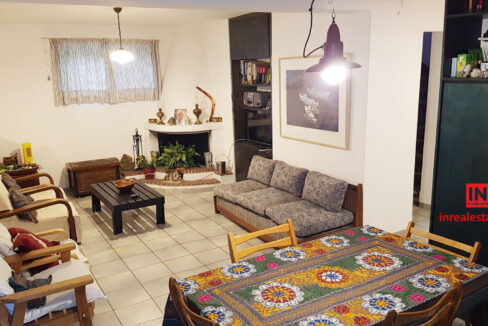
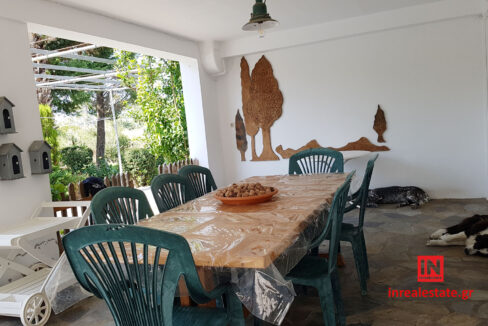
Το δεύτερο και το τρίτο επίπεδο (δώμα) αποτελούν μια δεύτερη αυτοτελή κατοικία. Η κεντρική είσοδος βρίσκεται στην δυτική πλευρά του κτιρίου στην οποία υπάρχει σκεπαστή βεράντα (ημιυπαίθριος) 28τ.μ. και δυο εξώστες. Το δεύτερο επίπεδο περιλαμβάνει καθιστικό, τραπεζαρία και κουζίνα σε έναν ενιαίο χώρο, ένα δωμάτιο και λουτρό. Στην κουζίνα υπάρχει δεύτερη εξωτερική πόρτα στην ανατολική πλευρά του κτιρίου. Το εμβαδόν του ορόφου είναι 89τ.μ. Εσωτερική σκάλα οδηγεί στο δώμα που αποτελείται από δωμάτιο με εξώστη και wc εμβαδού 25τ.μ.
Οι δύο κατοικίες είναι ανεξάρτητες αλλά επικοινωνούν λειτουργικά με εσωτερική σκάλα με πόρτα.
Λοιποί χώροι:
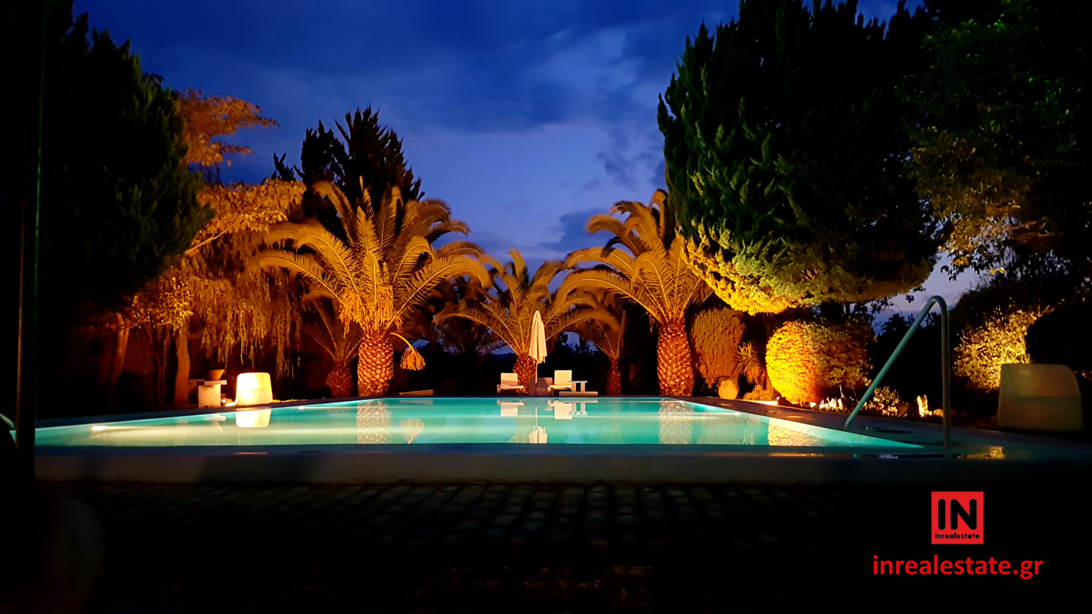
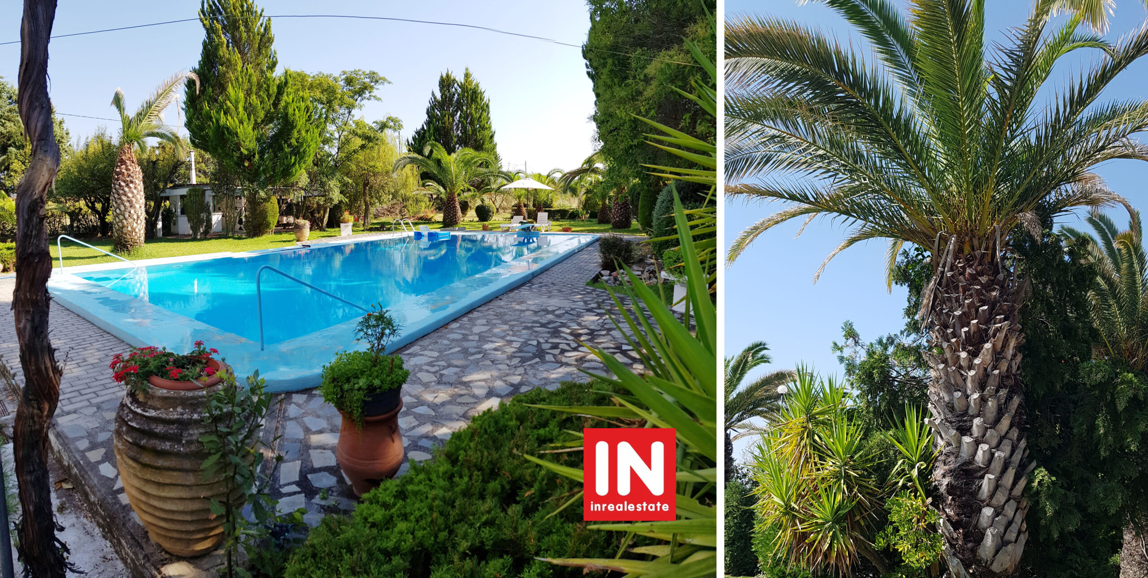
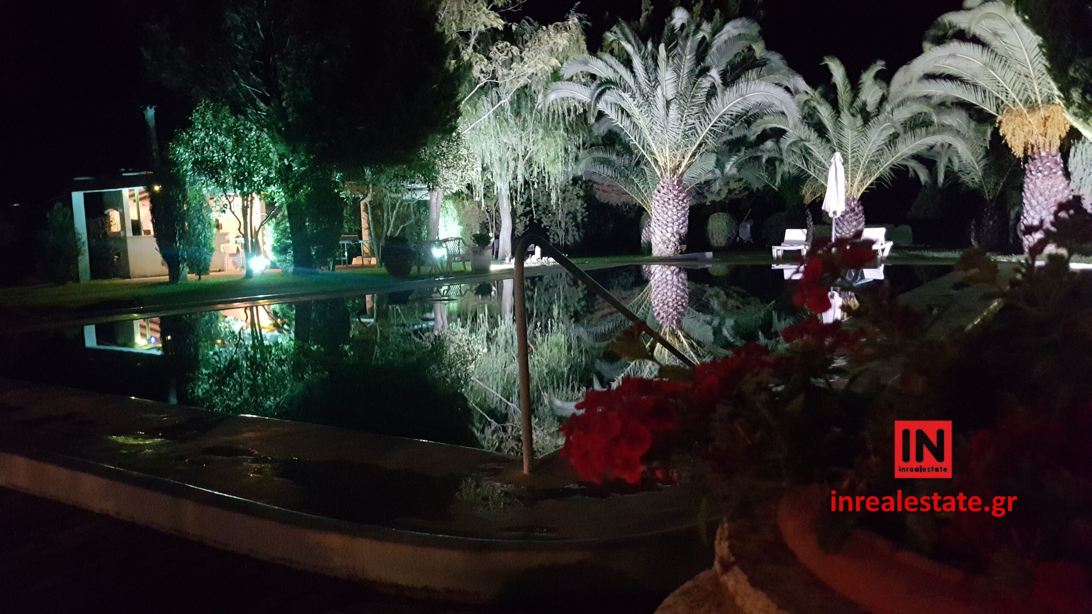
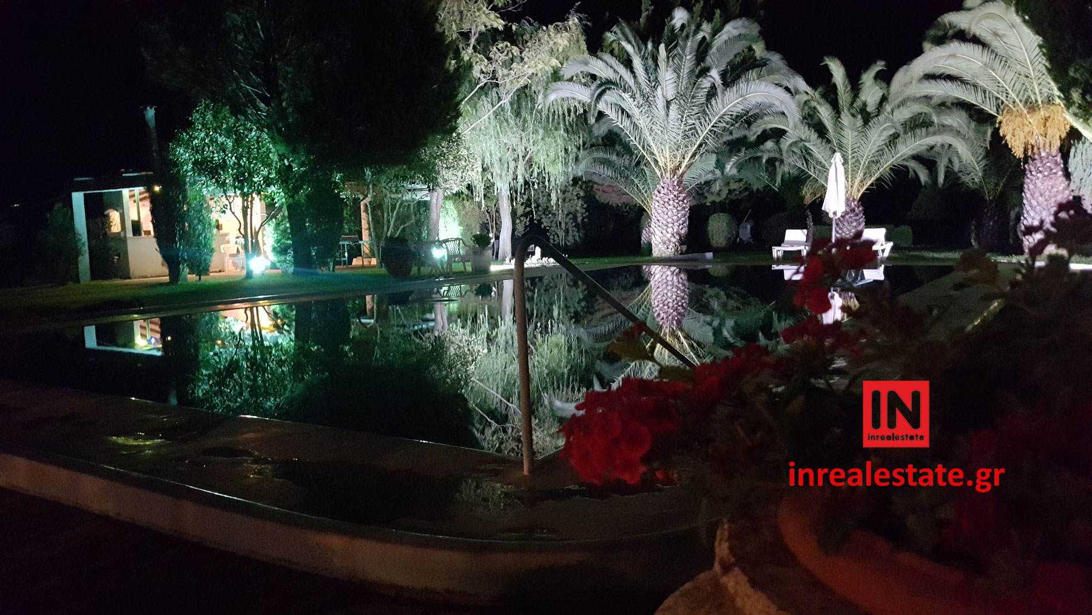
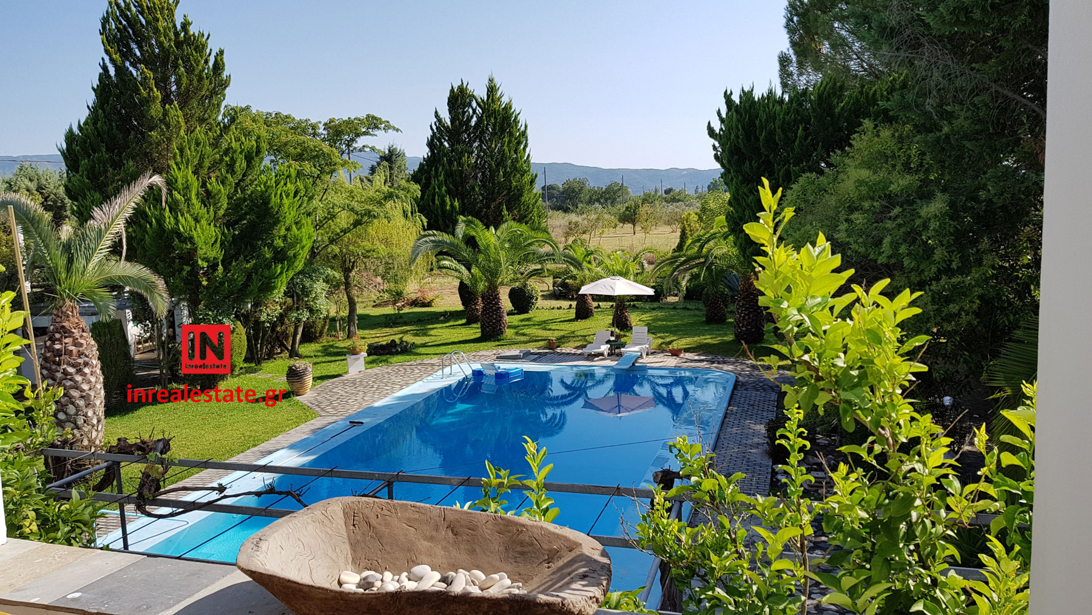
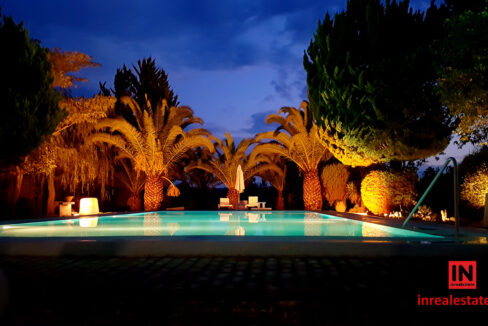
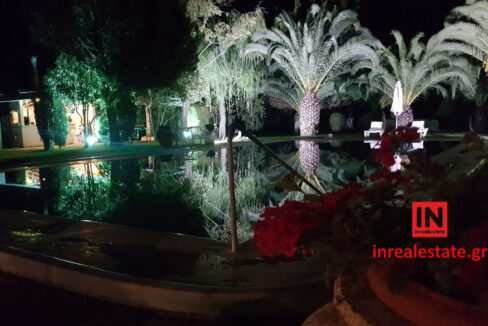
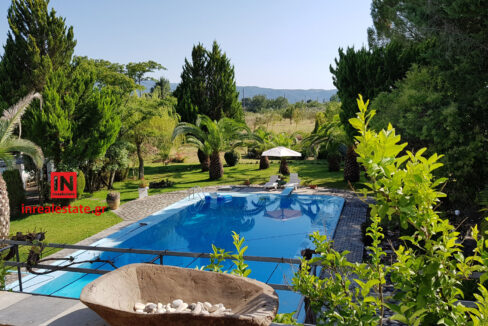
Πισίνα εμβαδού 92τ.μ.
Ισόγειο Garage 18τ.μ.
Ισόγειο Στέγαστρο 19,50τ.μ.
Ισόγειο Barbeque με wc 15τ.μ. και πέργκολα 35τ.μ.
Αντλιοστάσιο 6,50τ.μ.
Ισόγειο Υπόστεγο 43τ.μ.
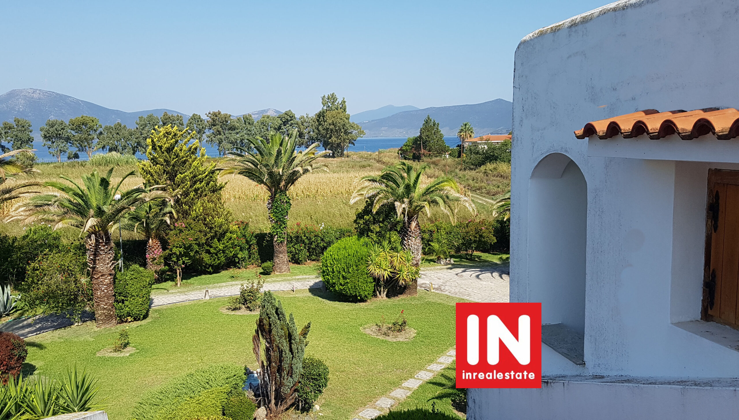
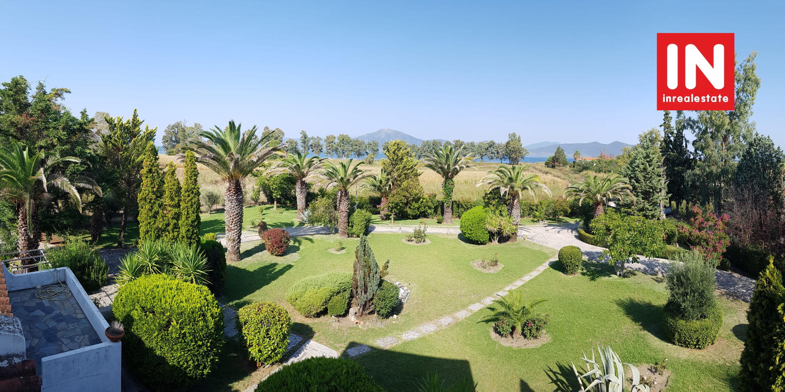
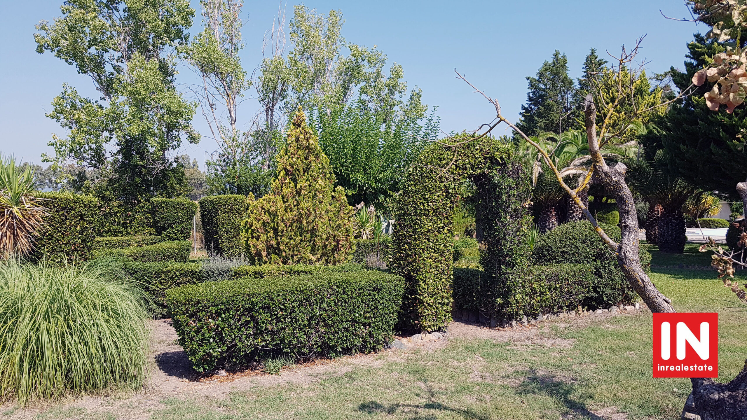
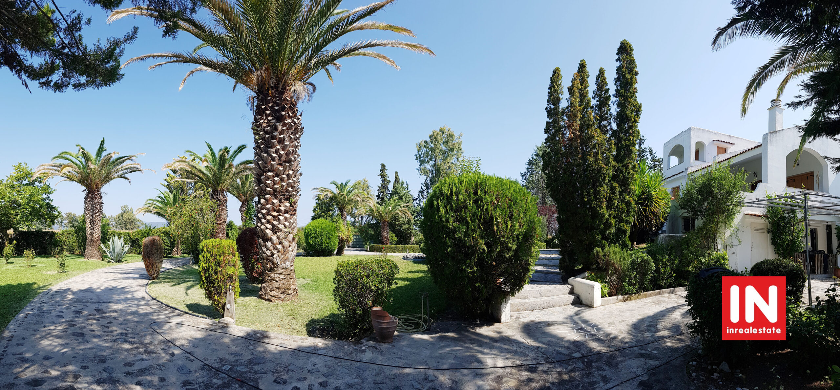
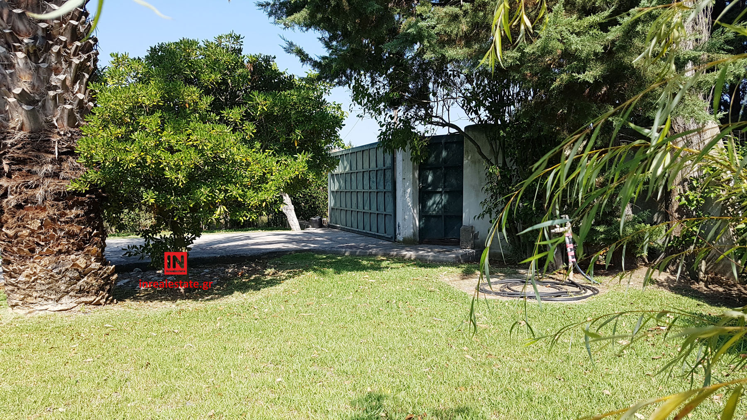
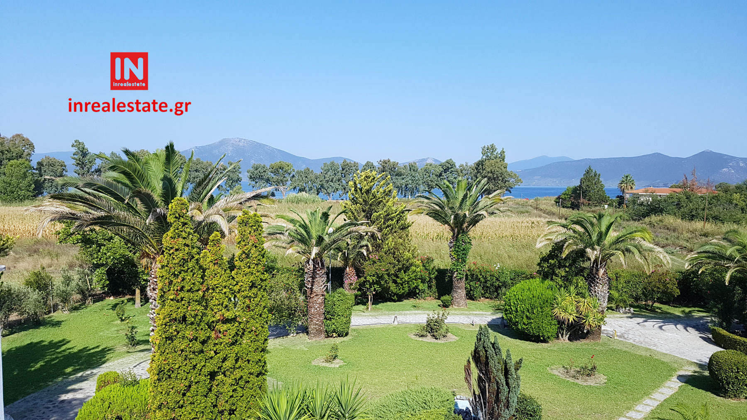
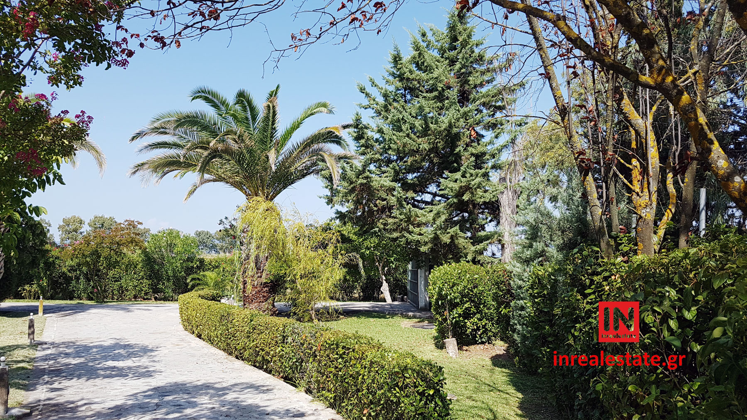
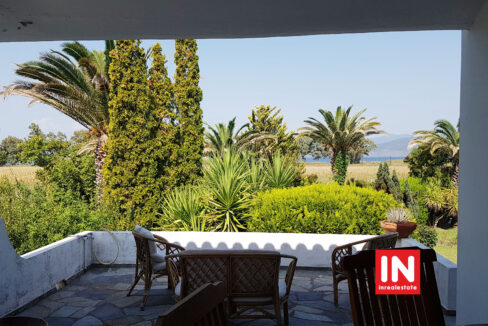
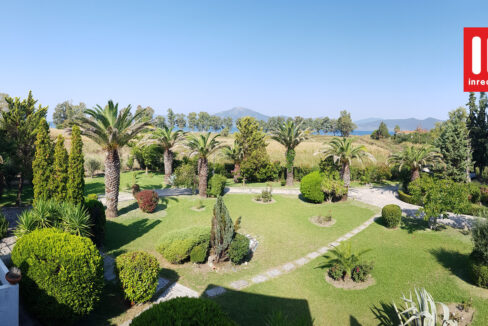
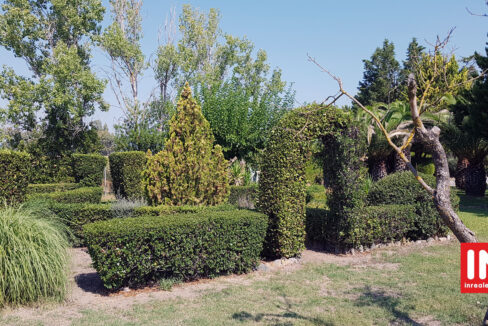
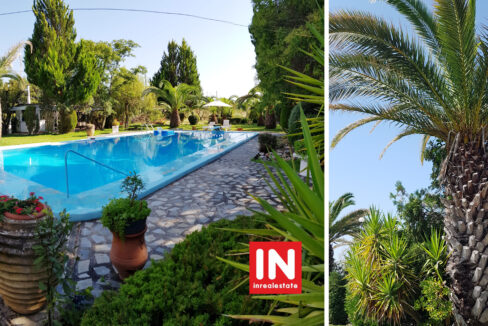
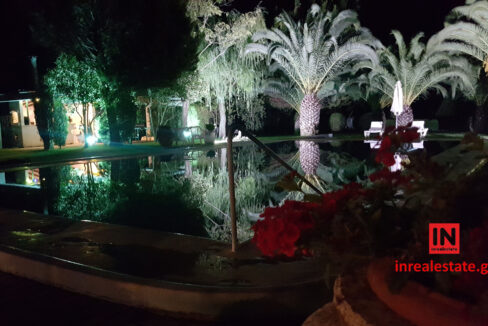
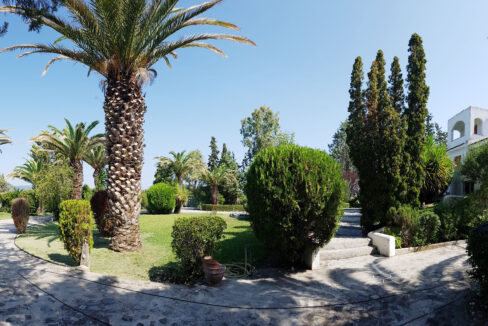
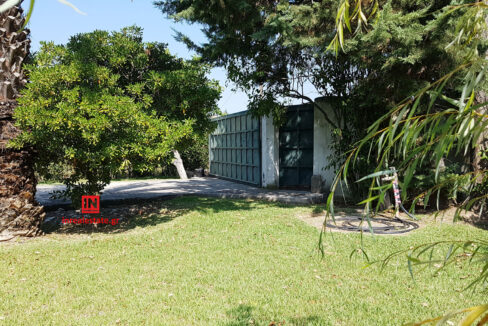
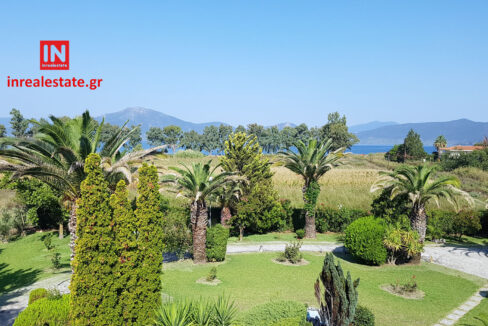
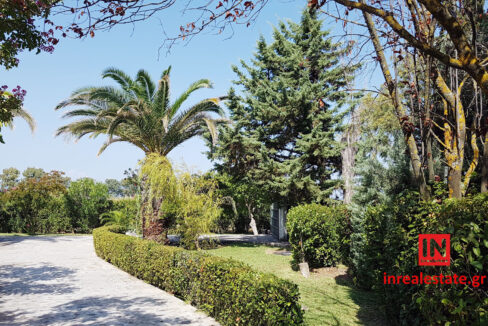
Το μισό περίπου κτήμα αποτελεί κήπο που περιβάλλει τα κτίσματα, με γκαζόν, φοίνικες, διάφορα καλλωπιστικά φυτά και αρδεύεται με υπόγειο δίκτυο. Υπάρχει περιμετρικός, στο κεντρικό κτίριο, δρόμος με φωτισμό. Στο βάθος του κτήματος υπάρχουν οπωροφόρα δέντρα.
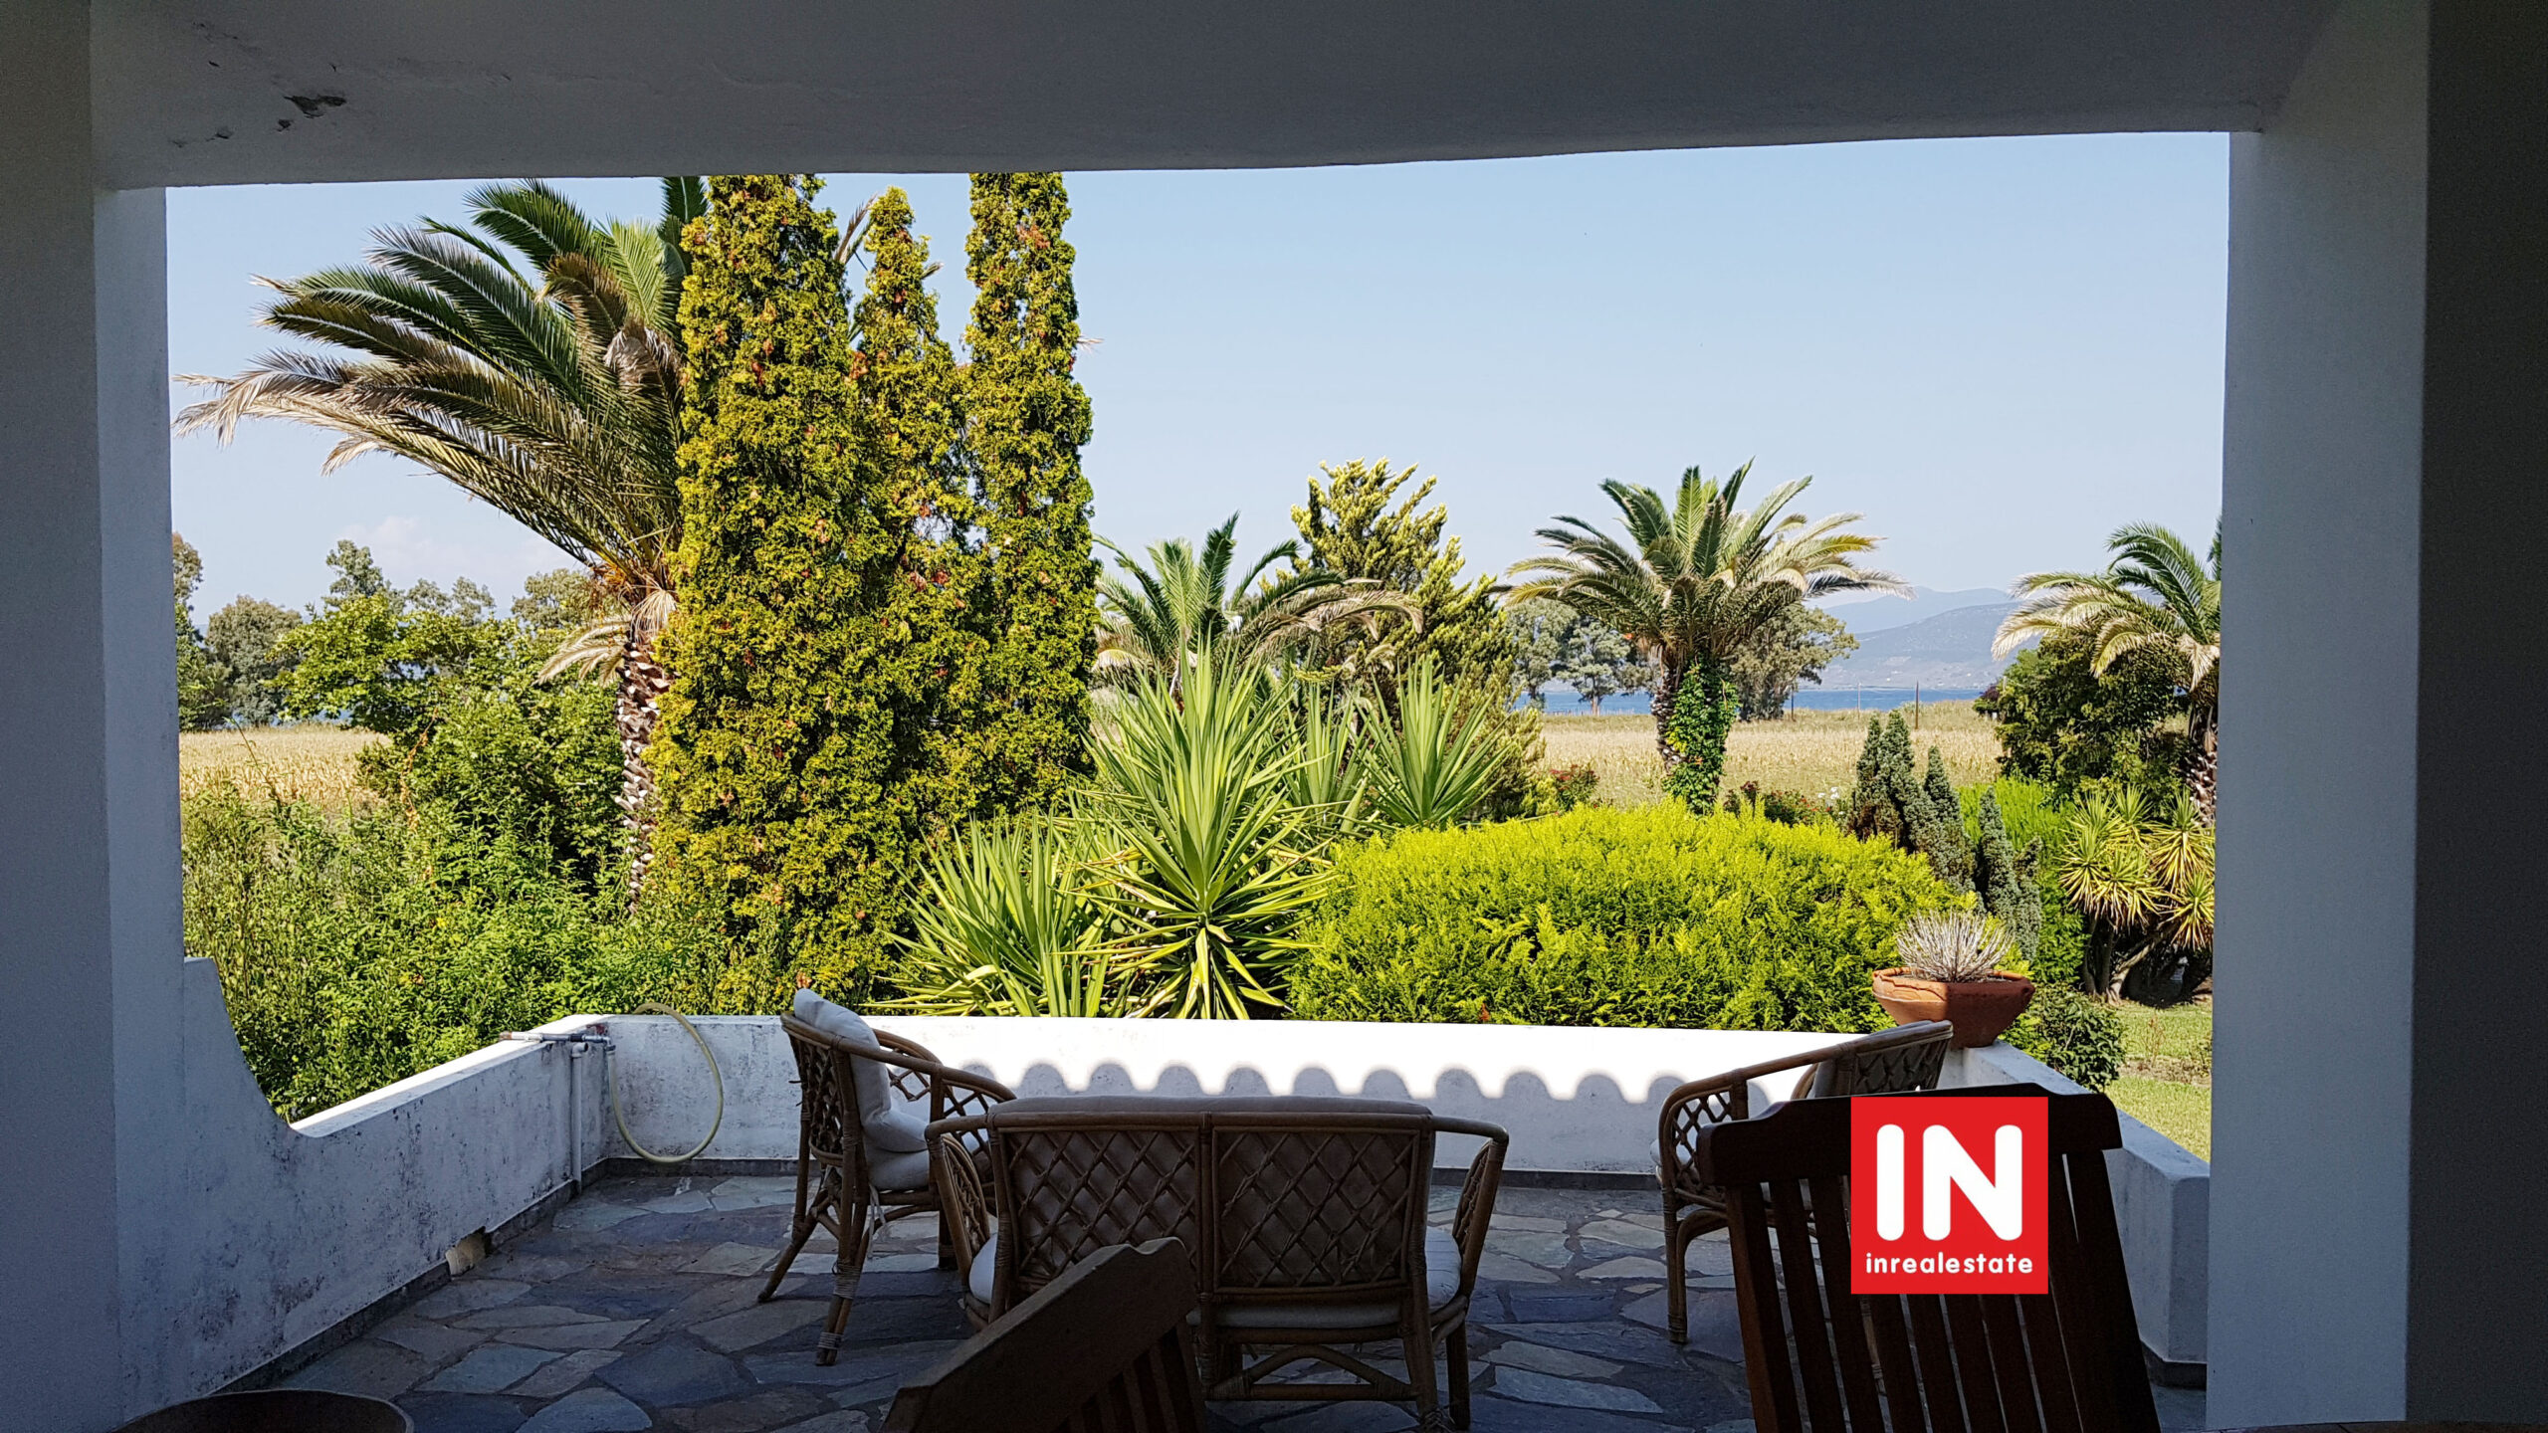
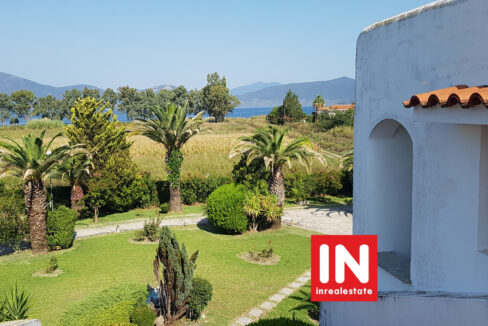
300μ. από τις μοναδικές ακρογιαλιές της περιοχής, απεριόριστη θέα στη θάλασσα. 3,5km από τους Ωρεούς, 6.5km από την Ιστιαία. 180km από την Αθήνα. Εξαιρετική επένδυση για μόνιμη ή εξοχική κατοικία και εκμετάλλευση.
Αποκλειστική διάθεση Inrealestate: Τιμή πώλησης 480.000€
Detached House on a Private Estate of 8,717.47 sq.m.
A detached residence set within a private estate of 8,717.47 sq.m., comprising a main building, swimming pool, BBQ area, and various auxiliary facilities. The property also features a private borehole with artesian water and a pumping system.
The main building was constructed in 1990 and consists of residential areas and storage spaces arranged over three levels.
First Level
The first level comprises a 67 sq.m. residence, featuring an open-plan living area with a fireplace, bathroom, kitchen, and storage room. The entrance is located on the southern side and opens onto a 35 sq.m. patio (covered semi-outdoor area) overlooking the swimming pool.
On the same level, there is an independent 52 sq.m. storage area/garage with a garage door entrance on the southern side. It is connected internally to the residence through an interior door.
There is also a 12 sq.m. boiler room.
Second and Third Levels (Roof Level)
The second and third levels form a separate self-contained residence.
The main entrance is located on the western side of the building, where there is a 28 sq.m. covered veranda (semi-outdoor area) and two balconies.
The second level consists of an open-plan living room, dining area, and kitchen, along with one bedroom and one bathroom. The kitchen also has a secondary exterior entrance on the eastern side of the building.
The floor area of this level is 89 sq.m.
An internal staircase leads to the upper level (roof floor), which consists of a bedroom with a balcony and a WC, with a total area of 25 sq.m.
The two residences are independent yet functionally connected through an internal staircase with a connecting door.
Additional Facilities
- Swimming pool: 92 sq.m.
- Ground-floor garage: 18 sq.m.
- Ground-floor covered shelter/carport: 19.5 sq.m.
- Ground-floor BBQ area with WC: 15 sq.m.
- Pergola: 35 sq.m.
- Pump room: 6.5 sq.m.
- Ground-floor shed/storage structure: 43 sq.m.
Grounds and Landscaping
Approximately half of the estate consists of beautifully landscaped gardens surrounding the buildings, featuring lawns, palm trees, and a variety of ornamental plants. The gardens are irrigated through an underground watering system.
A perimeter driveway encircles the main building and is equipped with lighting. At the far end of the estate there is an orchard with various fruit trees.
Location
- Only 300 metres from the area’s unique beaches.
- Enjoys unobstructed sea views.
- 3.5 km from Oreoi.
- 6.5 km from Istiaia.
- Approximately 180 km from Athens.
An outstanding investment opportunity, ideal as a permanent residence, holiday home, or income-generating property.
Exclusive listing by Inrealestate.
Sale price: €480,000
Χαρακτηριστικά
- 1ος - όροφος
- 2/πλά τζάμια
- airbnb
- Barbecue
- Boiler
- GOLDEN VISA
- P | Κλειστό
- wc
- Wifi
- Αποθήκη
- Αυλή
- Αυτόνομη θέρμανση πετρέλαιο
- Βεράντες
- Γωνιακό
- Διαμπερές
- Δώμα
- Ηλιακός
- Θέα απεριόριστη
- Θέα θάλασσα
- Ισόγειο
- Κλιματισμός
- Κουφώματα ξύλινα
- Μπαλκόνια
- Νυχτερινό ρεύμα
- ΠΕΑ - Υπό έκδοση
- Πέργκολα
- Περίφραξη
- Πισίνα
- Πόρτα ασφαλείας
- Προσόψεως
- Σοφίτα
- Τέντες
- Τζάκι